
Sold
Address
914 Avenue D, Langhorne, PA
Price
$ 500,000
Property Attributes
- MLS#PABU2115172
- TypeSingle Family
- Listing Status CLOSED
- CountyBUCKS
- CityLanghorne
- AreaMiddletown Twp
- NeighborhoodParkland
- Zip19047
- StyleColonial
- Year Built1976
- Taxes$ 4928
- Price$ 500,000
- Bedrooms4
- Full Bathrooms1
- Half Bathrooms1
- Sqr Footage1920
- Lot Size0.17 Acres
Data Source:
Bright MLS
Property Description
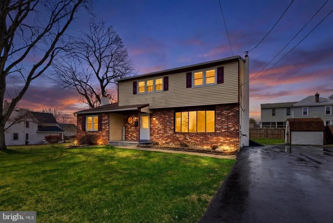
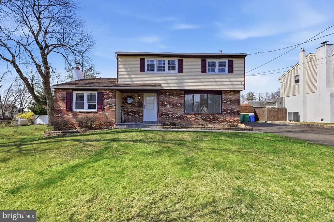
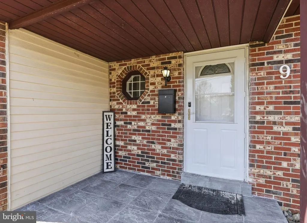
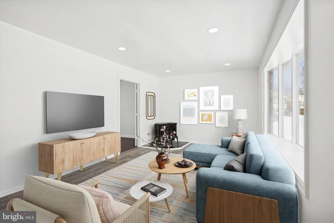
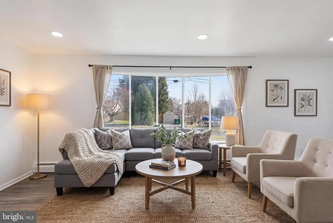
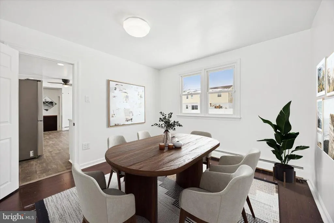
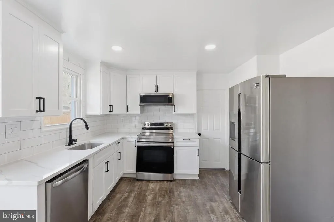
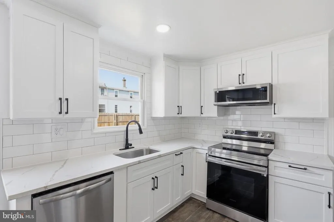
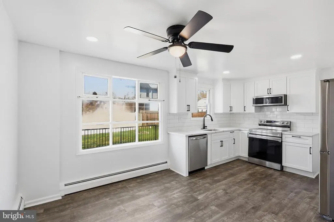
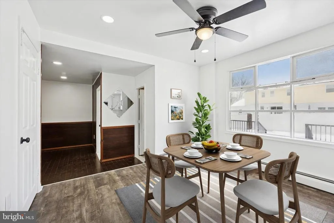
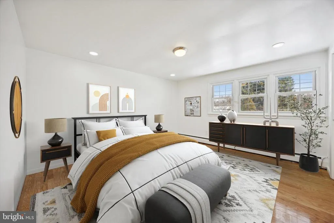
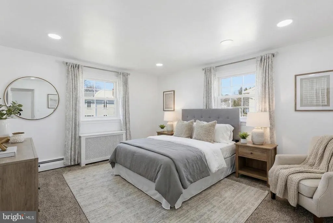
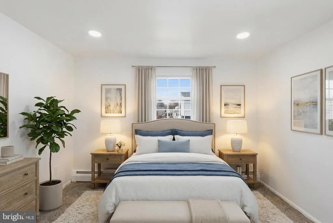
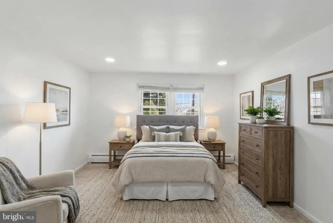
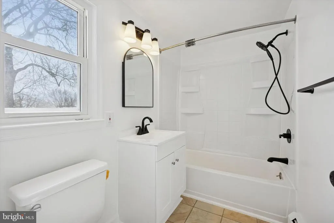
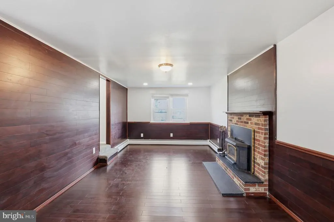
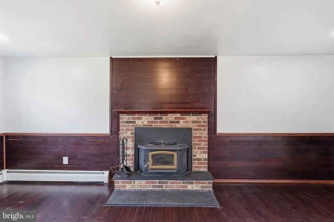
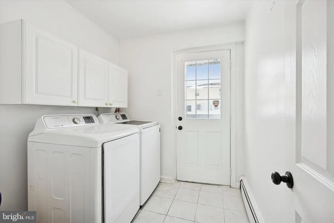
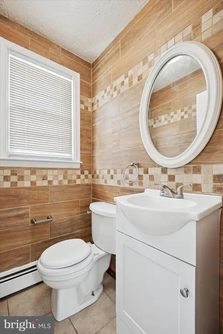
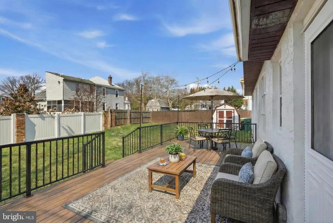
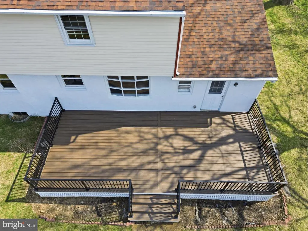
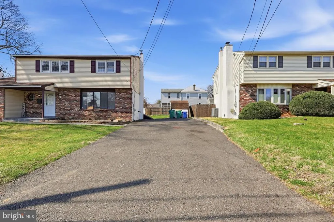
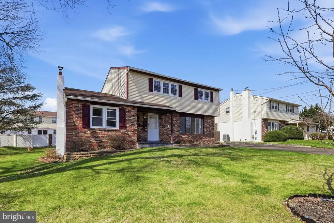
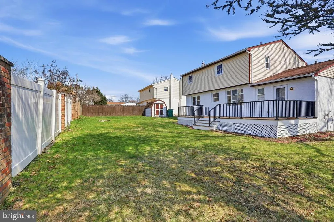
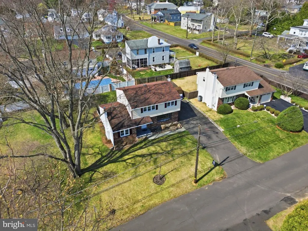
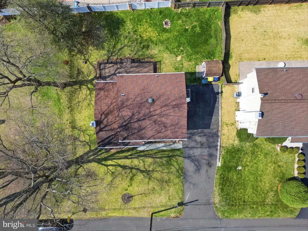
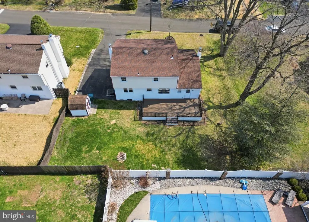
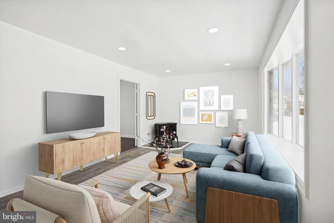
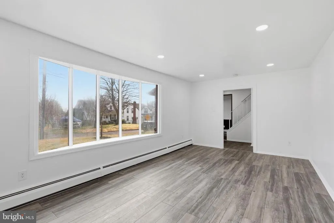
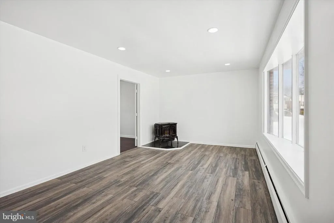
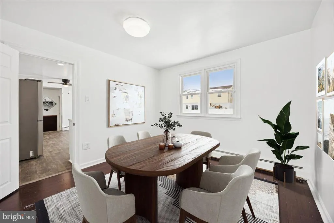
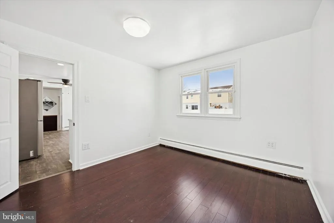
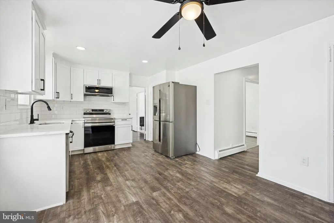
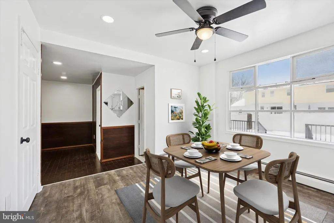
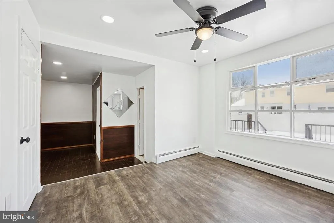
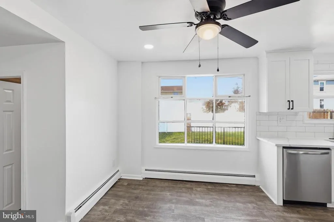
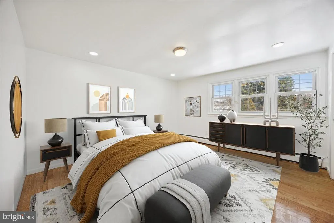
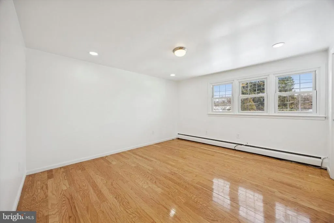
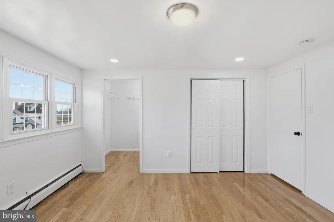
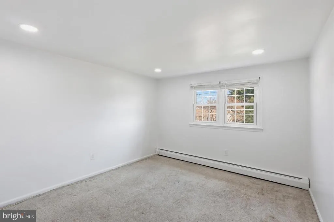
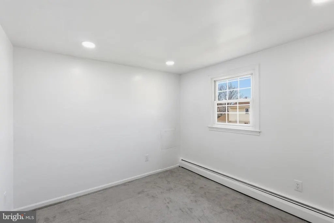
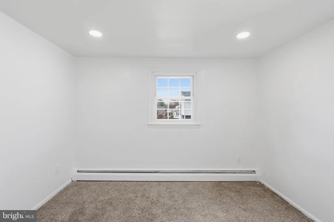
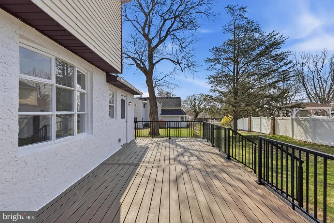
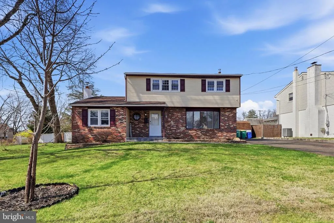
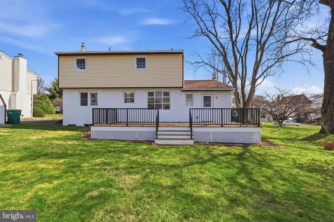
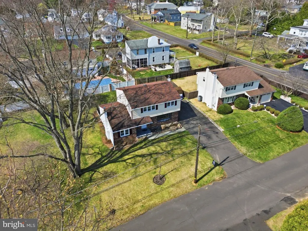
**This home has an assumable mortgage at a 3.125% interest rate!! If you want to save on interest payments schedule a tour today! Welcome to 914 Avenue D. If you are looking for a home that has it all, look no further. Curb appeal and an impressive amount of yard space. Plenty of off-street parking, enough for aprx 6 cars and flower/plant beds that add to the beauty. This home paints the picture you have been dreaming of. Inside you will find a bright living room with bay window looking out in the yard and a pellet fireplace adding to the charm. Picture yourself reading a good book and watching the snowfall cover the ground, or watch storms roll through in the summer. The formal dining room is next to the kitchen, an inviting floorplan for when you host dinner guests or the perfect space for quiet meals after a long day. The eat-in kitchen is BRAND NEW and complete with tasteful finishes. Stainless appliances, quartz counters, thoughtful cabinetry and custom tile backsplash. Room for a cozy breakfast nook or caf area next to the large windows that brighten up the room and peer out to the large deck and backyard. Dont miss the large family room with hardwood floors, brick fireplace and mantle. The dark flooring/wainscoting give the room a sophisticated yet cozy feel. Off the family room is a powder room, laundry room and access to the BRAND NEW (Trex )deck and large, level backyard. Entertain, play, dine al-fresco, garden and relax. There is room for it all. Upstairs find four generous sized bedrooms The largest with hardwood floors and walk in closet space. In addition an updated hall bathroom with newer bathtub, finishes and vanity. Come see it for yourself, move in and make the space your own. Fantastic location with easy access to major roads, highways and shopping. The roof was replaced in 2018. Water heater was replaced in 2020. Heater was replaced in 2025.
| Price History |
|---|
General Features
| Cooling | Window Unit(s) |
|---|---|
| Tax Lot | 237-001 |
| Structure Type | Detached |
| Lot Size Square Feet | 7500.00 |
| Lot Size Units | Square Feet |
| City | LANGHORNE |
| Accessibility | None |
| Acceptable Financing | Conventional,VA,FHA 203(b),Cash |
| Patio/Porch Features | Deck(s) |
| Price Per Sq Ft Total AG | 268.23 |
| New Construction | No |
| Appliances | Dishwasher,Disposal |
| Year Built | 1976 |
| Tax Assessed Value | 21600.0 |
| Living Area | 1920 |
| Zoning | R2 |
| Architectural Style | Colonial |
| Condo/Coop Association fee Y/N | No |
| County | BUCKS |
| Total SQFT | 1920 |
| Other Structures | Above Grade,Below Grade |
| Close Price | 500000.00 |
| HOA | No |
| Bathrooms Count Main Level | 1.00 |
| Property Type | Residential |
| Senior Community Y/N | No |
| Subdivision Name | PARKLAND |
| Sewer | Public Sewer |
| Tax Year | 2025 |
| Electric | Circuit Breakers |
| Buyer Financing | Assume - Qualify |
| Standard Status | Closed |
| Status | CLOSED |
| Vacation Rental Y/N | No |
| Possession | Negotiable,Immediate |
| Tax Annual Amount | 4928.0 |
| Full Baths | 1 |
| Heating | Hot Water |
| Construction Materials | Frame,Brick Front,Vinyl Siding |
| Cool Fuel | Electric |
| Garage Y/N | No |
| Year Built Source | Assessor |
| Levels | 2 |
| Directions | Avenue D between highland and Prospect |
| MLS Area | Middletown Twp (10122) |
| Water Access Y/N | No |
| Ownership | Fee Simple |
| School District | NESHAMINY |
Interior Features
| Bathrooms Half Main Level | 1 |
|---|---|
| Total Fireplaces | 2 |
| Above Grade Finished Area | 1920 |
| Fireplace Features | Brick,Wood,Mantel(s) |
| Hot Water | Electric |
| Fireplace Y/N | Yes |
| Window Features | Bay/Bow |
| Basement (Y/N) | Yes |
| Bathrooms Full All Upper Levels | 1 |
| Below Grade Finished Area Unit Type | Square Feet |
| Total Bedrooms | 4 |
| Heating Y/N | Yes |
| Total Baths | 2 |
| Basement | Partial,Unfinished |
| Central Air Y/N | No |
| Interior Amenities | Ceiling Fan(s),Dining Area,Formal/Separate Dining Room,Family Room Off Kitchen,Kitchen - Eat-In,Stove - Pellet,Upgraded Countertops,Walk-in Closet(s),Wainscotting |
| Bathrooms Count Upper Level 1 | 1.00 |
| Below Grade Unfin SQFT Source | Assessor |
| Above Grade Finished Area Source | Assessor |
| Below Grade Unfin Area Units | Square Feet |
| Bathrooms Full Upper Level 1 | 1 |
| Laundry Type | Main Floor |
| Above Grade Finished Area Unit Type | Square Feet |
| Room Type | Living Room,Dining Room,Primary Bedroom,Bedroom 2,Bedroom 3,Bedroom 4,Kitchen,Family Room |
| Bedrooms Count Upper Level 1 | 4 |
| Heating Fuel | Oil |
| LivingAreaSource | Assessor |
| Flooring | Wood,Vinyl,Carpet |
| Below Grade Finished Area Source | Assessor |
| Bathrooms Count All Upper Levels | 1 |
| Half Baths | 1 |
| Bedrooms Count All Upper Levels | 4 |
Exterior Features
| Water Oriented Y/N | No |
|---|---|
| Total Parking Spaces | 6 |
| Land Use Code | 1001 |
| Lot Features | Front Yard,Rear Yard,SideYard(s) |
| Foundation Details | Permanent |
| Pool | No Pool |
| Lot Size Acres | 0.17 |
| Lot Size Source | Assessor |
| Lot Dimensions | 75.00 x 100.00 |
| ModificationTimestamp | 2026-08-12T00:01:32 |
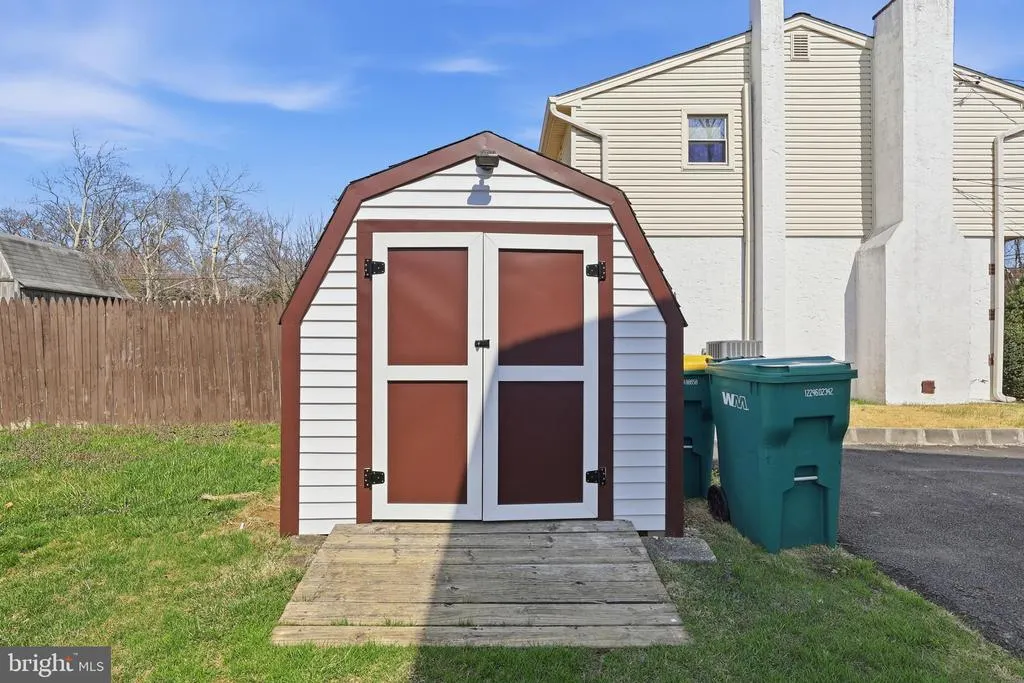
| Inclusions | Refrigerator,Washer/Dryer,shed |
| Navigable Water Y/N | No |
| Fencing | Partially,Privacy |
| Parking Features | Paved Driveway |
| Water View Y/N | No |
| Days on Market | 83 |
| Water Source | Public |
| LotDimensionsSource | Assessor |
| Waterfront Y/N | No |
| Type of Parking | Driveway |
| Land Assessed Value | 3680.00 |
Amenities
- Foreclosure
- Views
- Short Sale
- New Construction
- Adult 55+
- Lease To Own
- No HOA Fees
- Furnished
- Primary On Main
- Air Conditioning
- Seller Finance
- Green
- Fixer Upper
- Horse
- Golf
- Fireplace
- Deck
- Garage
- Basement
- Pool
Property vs Single Family Average in 19047
Price
Taxes
Year Built
 © BRIGHT, All Rights Reserved
